
Can You Build an ADU on Top of a Pool? Inside a Real San Fernando Project: 2 Bedroom ADU Tour
Watch the full ADU Tour here! ⬇️
900 Sq Ft Detached ADU Builder
2 Bedrooms | 2 Bathrooms
We just wrapped a project in Chatsworth that answers two questions I get asked constantly: can you actually build an ADU over a pool, and does an ADU really make sense for multigenerational families? Short answer to both: yes, and this project is proof.

This family had a pool taking up their backyard and three generations who needed more space without three separate mortgages. So we covered the pool, tamped it down, and built a 900 square foot, 2-bedroom, 2-bathroom ADU designed specifically to let parents age in place while their adult kids stay in the house they grew up in. Here's how it came together, and why I think this project is a preview of where a lot of Los Angeles families are headed.
Project at a Glance
Location: Chatsworth, CA (San Fernando Valley)
Size: 900 sq ft
Layout: 2 bedroom, 2 bathroom, roommate-style floor plan
Ceiling height: 9 ft throughout
Climate control: Central AC throughout the unit
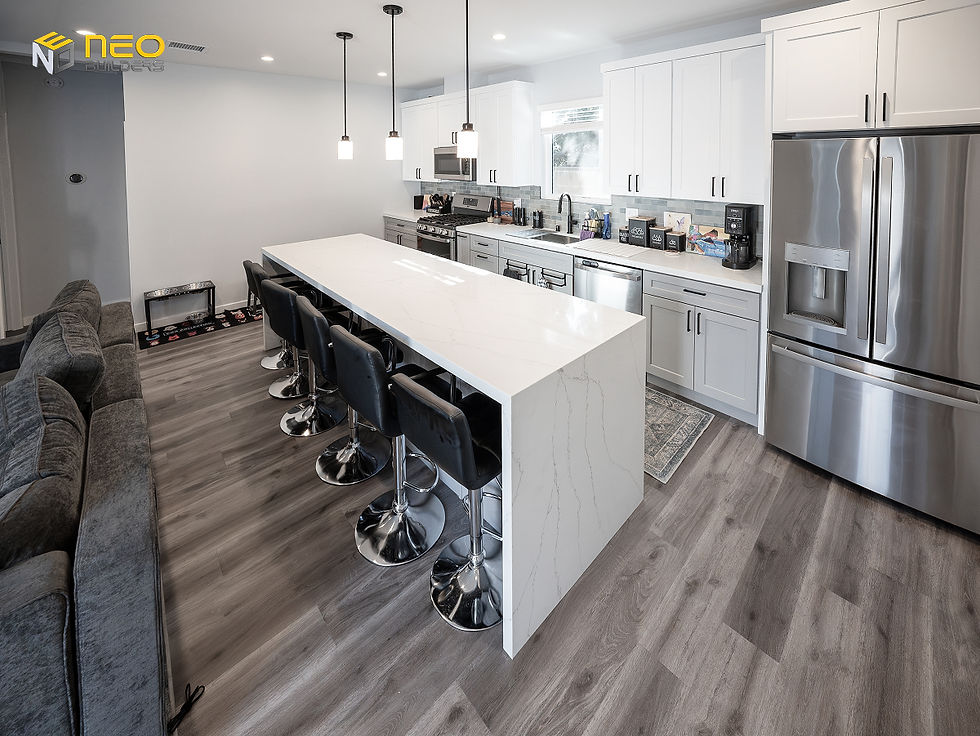
Kitchen: 20 ft kitchen with a 10 ft waterfall island, 36" full-size fridge, 36" oven, dishwasher, undermount sink
Living area: Open-concept living room and kitchen
Primary suite: 225 sq ft total (bedroom, en-suite bathroom, and walk-in closet), with a private exterior door to the side yard
Guest bedroom: 11 ft x 10 ft, currently used as a guest room
Bathrooms: Grey-tile and black-tile finishes, rainfall shower heads, LED-lit shower niches, custom glass enclosures
Laundry: Black stackable washer and dryer
Outdoor space: Private 10 ft x 25 ft side yard, intentionally left unfenced
Mechanical: Solar system, tankless water heater, earthquake shutoff valve, dedicated mechanical wall
Site condition: Built over a covered and compacted former pool
Purpose: Multigenerational housing — parents aging in place while adult children remain in the main house
Can You Build an ADU on Top of a Pool?
This is one of the most common questions I get, and the honest answer is: yes, but "building over a pool" isn't as simple as pouring a slab and framing on top of it. You're not building over a hole with water in it. You're eliminating the pool as a structure first.

For this project, we covered the existing pool and tamped it down to create a stable, buildable surface before any foundation work started. That step matters. An old pool shell left in the ground is a liability if it's not properly filled and compacted. You'd be building on inconsistent soil, which creates real risk for foundation settling down the line.
A few things any homeowner considering this should ask their contractor or engineer about:
Soil compaction and fill — how the pool cavity is being filled and compacted to create a stable base
Structural engineering sign-off — you want an engineer confirming the pad is suitable for the ADU's foundation, not just an assumption
Permitting implications — capping a pool is its own scope of work that needs to be accounted for in your plans and permits
Do you have to remove your pool to build an ADU?
No, you can build an ADU adjacent to the pool if you have the space and account for local setback regulations. In Los Angeles and the San Fernando Valley, the required distance from the pool and the living unit is usually 5 to 10 ft.
However, many homeowners opt to remove the pool to allow for more space or simply because they would rather allocate the cost of pool upkeep towards the ADU. In this case, the family would not have had enough space for the size ADU that they wanted AND the pool was underutilized, so removing it was a no-brainer choice.

How much does it cost to remove a pool for an ADU?
Permanently removing an unused pool can cost anywhere from $5,000 to $35,000. It heavily depends on the size and how you are deciding to remove the pool. There are two main methods: Partial fill-in and full demolition and removal.
Partial Fill-In, about $4,000 to $15,000
This involves demolishing the top several feet of the pool’s concrete and using the demolished materials as backfill. The rest is filled in with a combination of gravel, topsoil, and structural dirt.
But, it’s important to note that the now covered portion of the land will now be legally labelled as “non-buildable”, which means an ADU cannot be built on top of a pool covered using this method.
Full Demolition and Removal, about $16,000 to $35,000
A full demolition involves breaking up all pieces of plumbing, concrete, and rebar. All materials are then hauled away and discarded or recycled. The empty hole is then filled in with engineered compacted soil. Because none of the pool remains and the space is filled appropriately, the land is structurally sound to support the construction of an ADU or other structure.
It's a real line item to budget for separately from the ADU construction itself, which is why we walk through it as its own scope of work during planning rather than folding it into a rough per-square-foot estimate.
If you're sitting on a similar situation, a pool nobody swims in anymore and a lot that's otherwise tight on space, it's worth a real conversation about whether that's your best play. Book a call with me and we can look at your specific lot together.
The Real Cost of Living in the San Fernando Valley (And Why It's Changing How Families Think About Housing)
I talk to a lot of homeowners in the San Fernando Valley, and the math right now is brutal. The median price of a single-family home in the Valley is sitting around $1.1 million. To comfortably qualify for a mortgage on that home, most estimates put the required annual household income north of $270,000.
That's not a normal cost-of-living increase. It's a structural shift. Back in 2000, the median home price in the Valley was about $238,000. If prices had simply kept pace with inflation, that home would cost roughly $445,000–$460,000 today. Instead, it costs over $1.1 million. That’s more than double what inflation alone would predict.
Put another way: home prices in the San Fernando Valley have grown roughly 148% faster than inflation over the last 25 years. That gap is exactly why so many families are rethinking what "owning a home" even looks like.
This is where ADUs come in. When buying a second home is off the table for most people, and even staying in the market as a first-time buyer is a stretch, building on the property you already own becomes one of the most realistic paths to more space, more income, or more flexibility for your family.
Inside the Chatsworth ADU: A Layout Built for Real Family Life
The story behind this one is simple and, honestly, pretty common right now: the cost of living in LA is high enough that the family made a decision. Parents age in place in the ADU, while their adult kids raise their own family in the main house they grew up in. And down the line, the hope is their kids do the same thing for the next generation.
That intention shaped almost every decision in the floor plan.

The Roommate Layout: Designed for Privacy
The two bedrooms sit on opposite sides of the shared living space rather than next to each other; what I call a "roommate" layout. That's a deliberate choice, not a default. Even though this bedroom is staying a guest room for now, putting the bedrooms on opposite ends of the unit means that if this ADU is ever used as a rental down the line, both parties get real separation from each other, not just a shared wall. It's one of the most tenant-friendly layouts you can build into a 2-bedroom ADU, and it's worth planning for even if renting isn't the immediate plan.

Details that add up to real quality of life: 9-foot ceilings, central AC throughout, a tankless water heater, solar, and a second bedroom sized at 11x10 that's staying a guest room for now with grandma and grandpa in mind for babysitting duty.
None of this is oversized. It's 900 square feet doing a lot of work because every decision was made around how the family actually lives, not around maximizing square footage for its own sake.
The Primary Suite: A Unit Within the Unit
The primary bedroom was designed to feel less like a bedroom and more like its own private retreat. It includes a walk-in closet with 9-foot ceilings and a full en-suite bathroom — a soaking tub, black tile that runs floor-to-ceiling, a 5-foot shower niche with LED lighting, and a 36-inch vanity with an LED mirror. The bathroom itself is a real size at 5x8 feet, not an afterthought squeezed into a corner.

The detail that ties it all together is the exterior door built directly into the primary bedroom. Instead of only accessing the outdoors through the main living area, the primary suite has its own private entrance and exit, which is exactly the point. It reinforces the feeling that this bedroom, bathroom, and closet (225 square feet combined) function as their own self-contained unit within the ADU.
The Guest Room and Guest Bathroom: Built-In Flexibility
The second bedroom is sized at 11x10 feet and, for now, is staying a straightforward guest room. The homeowners wanted a space ready for grandma and grandpa when they're needed for babysitting. But the room was planned with an eye toward the future too: paired with the roommate layout, it's already positioned to function as a private bedroom for a tenant if the family's needs change down the road.

The guest bathroom carries the same level of finish as the primary. At 10 feet, it includes a 4-foot vanity, a 5x3-foot shower with grey tile and grey grout, black fixtures for a sleek look, and a rainfall shower head. A 3x2-foot niche with LED lighting and 5/8-inch custom shower glass round out the shower, and a black stackable washer and dryer are tucked into the same space, keeping laundry functional without giving up square footage elsewhere in the unit.
Open-Concept Living Room and Kitchen: Where the Family Gathers
This is the heart of the unit. The kitchen runs 20 feet long, anchored by a 10-foot island with a double waterfall design, a 2-inch reveal, and plenty of room for barstool seating, built for both everyday cooking and hosting family. It's outfitted with a 36-inch full-size fridge, a 36-inch oven, a dishwasher, and an undermount sink positioned under a window.

The kitchen opens directly into the living room with no walls breaking up the space, which keeps the whole front half of the unit feeling like one continuous gathering area rather than a series of separate rooms. For a family using this ADU to stay close, not just live near each other, that open sightline matters as much as any single finish.
The Outdoor Area: Connection Over Separation
Step out of the primary bedroom's exterior door and you land in a private 10x25-foot side yard. The homeowners originally planned to fence this space off for privacy, but ultimately decided against it. That choice says a lot about what this project is really about: they wanted ease of movement between the ADU and the main house, not a hard boundary between generations.

Practical details matter here too. The unit sits on 4-foot setbacks, and a dedicated mechanical wall, housing the earthquake shutoff valve, solar system components, tankless water heater, and AC condenser, keeps all the equipment organized in one place rather than scattered around the exterior.
Together, 9-foot ceilings, central AC throughout the unit, solar, and a tankless water heater round out a home that feels considered from the studs to the finishes, not just a backyard structure, but a real, comfortable place to live.
None of this is oversized. It's 900 square feet doing a lot of work because every decision was made around how the family actually lives, not around maximizing square footage for its own sake.
Is an ADU Right for Your Family?

This project is a good example of something I say a lot: bigger isn't always better, and the lot usually matters more than the floor plan. This family didn't need a bigger house. They needed a smarter use of the property they already had, including a pool that wasn't serving them anymore.
If you're staring at a similar situation, aging parents, adult kids who can't get into this market on their own, or just a backyard that isn't being used to its full potential, it's worth figuring out what's actually possible on your lot before ruling anything out.
A few next steps if this resonates:
Book a call with me directly to talk through your property, your goals, and whether a project like this makes sense for you: josephperetz.paperform.co
Learn the fundamentals at your own pace. If financing is your biggest question mark, check out Let's Talk ADU Financing. If you're not sure your property is even a good candidate, start with Evaluating Your Property. And if you want to understand what layouts actually work and why, ADU Floor Plans Breakdown walks through real projects like this one.
Watch the full walkthrough of this Chatsworth ADU and subscribe to the channel for more real projects, real numbers, and real decisions: youtube.com/@JosephPeretz
This is a real project, on a real lot, solving a real problem for a real family. If you're dealing with the same cost-of-living pressure in LA or the Valley, there's a good chance your property has more potential than you think.
Ready to Build Your Own ADU?
You can book a call with me or check out my ADU E-Course series where I take you through how to make decisions that will save you thousands on your project..


Comments