
13 Small House Interior Design Ideas for Better Storage
Create a home that feels comfortable and organized with storage designed around your rooms, routines, and the things you actually use.
A small house can have plenty of cabinets and still feel difficult to live in. The kitchen counter becomes a landing place for mail. Shoes gather beside the door. Clean laundry waits on a chair because the closet is awkward to reach. The problem often comes down to where storage sits and how easily you can use it.
Good small house interior design connects storage to daily life. It gives everyday belongings a convenient home, uses available height thoughtfully, and keeps the routes through each room clear. It also leaves room for the features that make a home enjoyable: a comfortable sofa, a usable dining table, daylight, and a place to relax without looking at everything you own.
These ideas work for small standalone houses, tiny homes, studio layouts, garage conversions, and accessory dwelling units. A small house describes the scale of the home; an ADU describes a secondary dwelling associated with a primary residence on the same property. Their layouts can look very similar, and many of the same storage decisions apply.

If you're considering a compact home in Los Angeles, you can bring that vision to NEO Builders even if you describe it as a small house or tiny home. Our custom ADU, garage conversion, and home remodeling services provide a starting point for discussing the type of project that fits your property.
Use the following 13 ideas to decide where storage would make the biggest difference before you buy more furniture or finalize a new floor plan.
1. Plan Storage Around the Things You Use Every Day
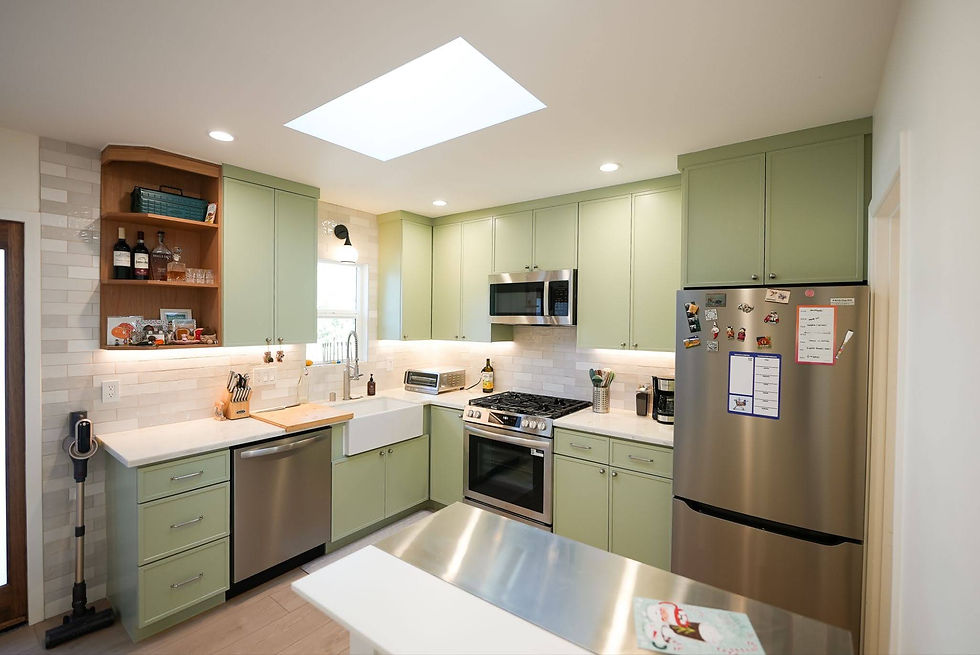
Start with the belongings that create repeated friction. Walk through a normal weekday and notice what you pick up, put down, move, and search for. The everyday trouble spots will tell you more about your storage needs than a photograph of a perfectly styled room.
You might discover that your main issue is a backpack that lands on the sofa, a vacuum with no convenient home, or cooking equipment stored too far from the stove. Each problem needs a specific location and a practical way to put the item away. Adding a beautiful cabinet across the room may leave the original problem untouched.
Sort your storage needs by frequency. Daily items belong close to where they're used. Weekly supplies can occupy less convenient shelves. Seasonal belongings can go higher up or into a separate cabinet, provided they remain safely accessible. This keeps your easiest storage from filling with things you rarely need.
Measure bulky items before choosing the cabinet. A cupboard intended for a vacuum needs to accommodate its handle, attachments, and charging arrangement if applicable. A shelf for baskets needs enough clearance to pull them out. A closet for coats needs a different internal layout from a closet for folded clothing.
If you're planning a new ADU, put these requirements on the same page as your room list. NEO's Free ADU Floor Plans are an early planning resource you can use alongside your own inventory. Bring both your wish list and your current frustrations into the design discussion.
2. Use One Well-Planned Storage Wall

Several separate furniture pieces can occupy more usable room than one coordinated storage wall. A bookcase, media console, side cabinet, and desk each bring their own depth, gaps, and circulation needs. Combining appropriate functions along one wall can make the room easier to arrange.
A living room storage wall might include closed lower cabinets, a few open shelves, and a television area. A bedroom version might combine clothing storage with bedside shelving. In a studio, a cabinet run could hold household supplies at one end and a work surface at the other.
Choose the wall carefully. A continuous cabinet run should preserve window light, door access, and the room's main walking route. Deep cabinetry on both sides of a narrow space can make the home feel like a corridor. One substantial storage wall paired with a quieter opposite wall may create a better balance.
Plan the interior as carefully as the exterior. Adjustable shelves offer flexibility, while drawers suit smaller belongings that disappear at the back of cupboards. Reserve a taller compartment for items that don't fold or stack neatly. Check that handles and open doors won't interfere with nearby furniture.
For an example of substantial built-in storage in a compact home, explore NEO's Inglewood garage conversion ADU. The project includes a custom 10-foot-tall built-in closet in a 330-square-foot studio. Its value as inspiration is the deliberate allocation of storage within the overall layout, rather than its exact dimensions.
3. Take Cabinetry Higher Without Making Everyday Items Hard to Reach

The area above a standard cabinet can become an awkward gap that collects dust or miscellaneous boxes. Extending suitable cabinetry upward can turn some of that space into enclosed storage and give the room a more finished appearance.
The best arrangement separates easy access from occasional access. Keep dishes, clothing, and daily supplies at comfortable heights. Use upper compartments for lighter belongings you need less frequently, such as spare bedding or seasonal decorations. Avoid placing heavy objects where you would need to lift them overhead.
Ceiling-height cabinetry doesn't have to cover every wall. A single tall pantry or wardrobe may provide the storage you need while leaving other areas open. In a room with an unusual ceiling shape, custom cabinetry may accommodate the available space more neatly than standard furniture, but the cost and construction need to make sense for the project.
Consider how you'll reach the upper shelves. A sturdy step stool needs its own storage location, and the floor beneath the cabinet needs to allow safe access. If reaching a shelf requires moving a bed or climbing around furniture, that shelf will probably become less useful than expected.
Look at the entire elevation before approving a tall cabinet run. The proportions, door divisions, and relationship to nearby windows affect how heavy it feels. NEO's completed ADU tours can help you compare different approaches to cabinetry within real small-home interiors.
4. Choose Furniture That Stores Something You Already Need to Keep

Furniture with storage works best when its second function solves an existing problem. A storage ottoman can hold blankets you use in the living room. A bed with drawers can accommodate extra linens. A console with closed compartments can keep chargers and paperwork out of sight.
Before buying, decide what will go inside. An ottoman that is too shallow for the intended belongings may add little useful capacity. A lift-up coffee table could be inconvenient if you need to clear its surface every time you retrieve something. The label "multifunctional" doesn't tell you how comfortably a piece will work in your home.
Think about the frequency of access. A compartment beneath a sofa cushion might suit guest bedding, but it may be frustrating for items you use several times a day. Drawers usually offer easier access, although they need enough room to extend into the surrounding space.
Compare the furniture's full footprint with its storage benefit. A larger ottoman that holds a few throws may claim more floor area than you can spare. A slightly smaller sofa paired with a useful side cabinet could be a better arrangement. Comfort and movement still matter.
Keep the selection focused. You don't need every piece of furniture to transform or conceal a compartment. A few well-chosen pieces can handle specific belongings while allowing the rest of the room to remain simple and comfortable.
5. Make Under-Bed Storage Easy to Open

The space beneath a bed can hold a meaningful amount of storage, but access determines whether you'll use it. A drawer blocked by a nightstand or wall becomes a compartment you avoid. A low box pushed far underneath may hold things you forget you own.
Start with the bed's position in the room. Side drawers need clearance beside the mattress. Drawers at the foot need space between the bed and the opposite wall or dresser. A lift-up base may suit a tighter arrangement, provided its mechanism is appropriate and comfortable for the person using it.
Choose the contents to match the access. Spare bedding, seasonal clothing, and guest pillows often make sense beneath the bed. Clothing used every morning usually deserves a more convenient drawer or closet location. Use containers that protect belongings from dust and avoid packing them so tightly that retrieval becomes difficult.
Check the details that affect the bedroom itself. The bed's height, mattress support, ventilation needs, and overall proportions should suit the room. A very bulky storage base can make a small bedroom feel crowded even when it holds more belongings.
In a studio ADU, study the sleeping zone as part of the whole home. The Van Nuys garage conversion tour shows a dedicated sleeping nook and closet within a compact studio. Use that example to consider where clothing and linens can live without taking over the main living area.
6. Give the Entryway a Small, Specific Job

An entryway doesn't need to be a separate room to work well. A short stretch of wall near the door can hold the belongings that otherwise scatter through the house: keys, shoes, a bag, a jacket, and the day's mail.
Keep the setup proportionate to the household. A shallow shoe cabinet, a few hooks, and a small landing shelf may be enough for one or two residents. A bench with storage can help when sitting to remove shoes matters, but it should leave the door and walkway clear.
Make the easiest action the useful one. Put the key tray where your hand naturally reaches. Position hooks where a bag can hang without hitting the floor or blocking a switch. Store everyday shoes near the door and move occasional footwear into a bedroom closet.
Paper needs a boundary too. A small slot or tray can hold incoming mail until you deal with it. A large basket tends to invite a growing pile. The entry should support a short daily routine rather than becoming permanent storage for everything you haven't decided about.
Test the arrangement with the front door fully open. Then walk in carrying groceries or wearing a backpack. If you need to squeeze sideways around the cabinet, reduce its depth or move part of the storage elsewhere. A useful entryway lets you arrive, put things down, and keep moving comfortably.
7. Plan the Kitchen Pantry Before Adding More Shelves

Kitchen clutter often starts with food and equipment that have no suitable cupboard. Extra shelves can help, but a pantry arrangement matched to your cooking habits may make a bigger difference.
Begin with what you buy and how you prepare meals. Someone who cooks from scratch may need accessible storage for dry goods, mixing bowls, and countertop appliances. Someone who shops frequently may prefer a smaller pantry and more preparation space. Bulk shopping needs a different plan from keeping a few days of groceries on hand.
Check shelf depth and visibility. Deep cupboards can hide small packages behind larger ones. Pull-out shelves or drawers may make those items easier to retrieve, while a shallower pantry can keep labels visible. Measure tall bottles, cereal containers, and appliance bases before setting the internal shelf heights.
Keep food storage close to the cooking routine without consuming your best work surface. Give frequently used appliances a realistic parking place, including clearance and power where appropriate. A cabinet for an appliance should account for its manufacturer requirements and access, not simply its width.
NEO's Van Nuys ADU kitchen includes a custom-built pantry, a coffee station, and shelving within a 10-foot linear kitchen. It's a useful example of defining several kitchen jobs within one compact run rather than relying on the countertop to handle them all.
8. Build a Dining Bench Around the Table and the Walkway

A built-in dining bench can combine seating with storage and reduce the need to pull chairs out along one side of a table. It can suit a small kitchen or dining nook, especially when the table sits near a wall.
Start with a comfortable place to eat. The seat height, depth, back support, and relationship to the tabletop should work for the people using it. Storage beneath the bench is a bonus; it shouldn't force an awkward posture or make the dining area difficult to enter.
Choose the opening method based on what you're storing. Drawers can provide convenient access when there's space in front of the bench. Lift-up seats may suit belongings you retrieve less often, such as table linens or occasional serving pieces. If cushions must be removed each time, account for that extra step.
Test how people will get in and out. A person seated at the far end shouldn't have to climb over someone else every time they leave the table. An open-ended bench or a table position that allows access from both sides can make the arrangement more flexible.
This idea is most useful when the dining nook already belongs in the floor plan. Adding a large banquette purely for storage may use more room than it returns. Compare it with a compact table and a nearby cabinet before deciding which arrangement serves the household better.
9. Hide Laundry Supplies Alongside the Laundry Equipment
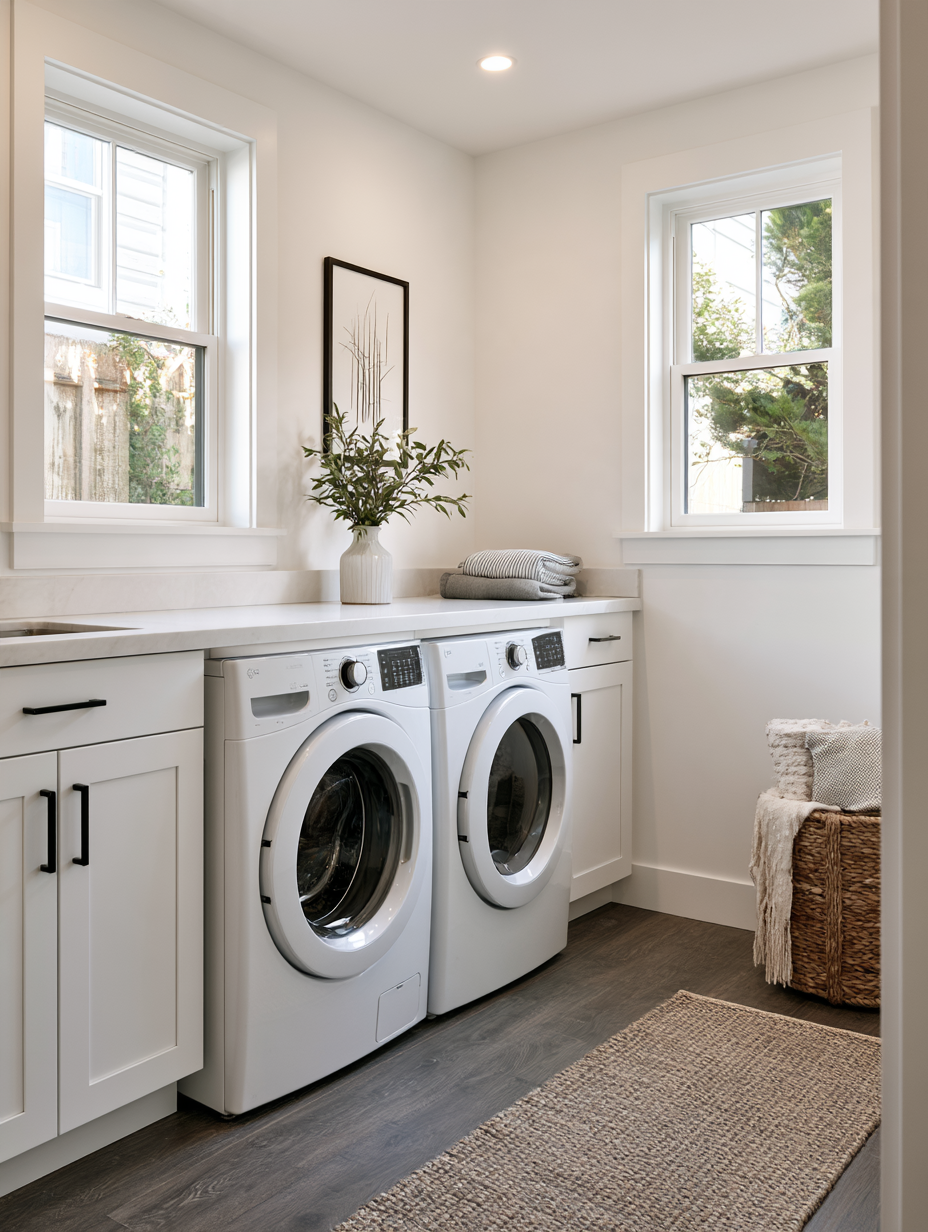
Laundry becomes more difficult in a small home when each part of the routine lives somewhere different. The hamper sits in the bedroom, detergent stays beneath the sink, clean clothes wait on the sofa, and the ironing board has no permanent home.
Plan the storage around the entire routine. Allow a place for dirty laundry, accessible supplies, and a manageable spot for sorting or folding. Even a small cabinet beside or above the equipment can reduce the number of belongings that end up in the living area.
A cabinet enclosure can help laundry equipment fit visually into a studio, but the appliance installation must remain suitable. Door access, ventilation, service clearances, connections, and the ability to remove the machine need review against the actual model's requirements. A tidy-looking enclosure is useful only if the equipment can operate and be maintained properly.
NEO's Culver City garage conversion includes a hidden washer and dryer behind white cabinetry, along with overhead storage. That project illustrates how laundry and storage can be coordinated with the main interior rather than treated as leftover space.
For a retrofit, look at the existing laundry location before proposing a move. Improving nearby storage may solve the daily frustration without relocating plumbing or sacrificing a more useful part of the room.
10. Use Recessed Storage Where the Wall Can Accommodate It

A recessed cabinet sits partly or fully within a wall, so it can provide storage with less projection into the room. Medicine cabinets, shower niches, and small display recesses are familiar examples. In the right location, they can help preserve a narrow walkway or keep a countertop clearer.
Treat the wall cavity as something to investigate. Framing, plumbing, wiring, insulation, and other conditions may limit the space available. Cutting into a wall isn't a simple decorating change, particularly in a wet area or where the assembly has structural or other performance requirements.
Choose contents that suit the recess. A shallow medicine cabinet can hold small grooming items, but it won't solve bulk towel storage. A shower niche should fit the bottles you use and be located where you can reach them comfortably. A recess near an entry might accommodate a small shelf without creating a new obstacle.
Waterproofing deserves particular attention in bathrooms. A niche is part of the shower construction and must be detailed accordingly. If the wall isn't suitable, an appropriate shelf or cabinet may provide a more practical alternative.
The Inglewood ADU bathroom includes shower niches with LED lighting. It's a specific example of integrating storage with the bathroom design. For your own project, decide on recesses early enough for the construction team to review how they fit the wall and surrounding finishes.
11. Divide a Room with Storage When Both Sides Benefit

In a small open-plan home, a storage element can help separate living, sleeping, or working areas. A cabinet behind a sofa, a low bookcase, or a carefully designed built-in can give a zone a clear edge while holding useful belongings.
Begin with the function on each side. A cabinet between a living area and a workspace might hold books on one face and office supplies on the other. A unit near a sleeping zone might provide clothing storage while giving the living room a quieter backdrop.
Height changes the effect. A lower divider can preserve daylight and allow views across the home. A taller unit may provide more storage and visual separation, but it can block light and make both zones feel smaller. Full-height separation also needs to make sense within the overall room layout.
Keep walking routes obvious. People should be able to move around the divider without navigating a series of tight turns. Avoid positioning a heavy cabinet where it narrows the only path to a door, window, or essential room feature. Furniture also needs appropriate support and secure installation, particularly when it is tall or heavily loaded.
A divider can do more than separate two areas. In NEO Builders’ 500-square-foot Burbank above-garage ADU, Joseph placed a rotating, rising TV between the living area and sleeping nook. Controlled by an iPad, the TV swivels to face either the sofa or the bed while creating a clear visual boundary between the two zones.
The black-fluted centerpiece with its white oak top also anchors the room without closing it off with a permanent wall. It’s a useful model for compact-home planning: when a divider takes up floor space, it should improve how the adjoining areas function and ideally serve more than one purpose. View the Burbank ADU project.
12. Balance Closed Cabinets with a Few Useful Open Shelves

Closed storage can give a small room a calmer appearance by concealing the variety of everyday belongings. Open shelving can make frequently used items easy to reach and add some personality. A combination often works better than covering the room in either one.
Decide what deserves to be visible. A few dishes, books, or meaningful objects can suit open shelves. Medication, paperwork, cleaning supplies, and mixed household backups usually benefit from a suitable closed location. Keep anything that needs restricted access in appropriate secure storage.
Open shelves still require maintenance. Kitchen shelving may collect grease and dust, while bathroom shelves can be exposed to moisture. Position them where the contents and cleaning routine make sense. If a shelf needs constant restyling to look acceptable, a cupboard may be easier to live with.
Keep the cabinet finishes coordinated with the room. Repeating a wood tone or paint color can help several storage areas feel related. That doesn't require a single color everywhere, but too many competing finishes may make each cabinet appear like a separate furniture addition.
The Culver City ADU kitchen combines sage green cabinetry with open shelving and integrated lighting. Consider it an example of balancing enclosed capacity with selected visible storage, then choose the proportion that suits your belongings and tolerance for everyday visual clutter.
13. Keep Storage Flexible Enough for the Home's Next Chapter

The right storage arrangement can change as the household changes. A guest room may become a regular bedroom. A home office may need to share space with a sleeping area. A family member may move into an ADU with different clothing, hobbies, or accessibility needs.
Build flexibility into the interior wherever it is useful. Adjustable shelves allow cupboard heights to change. A wardrobe with a combination of hanging space and drawers can serve different kinds of clothing. A general storage cabinet may adapt more easily than a compartment sized around one specific possession.
Keep some locations deliberately broad in purpose. A reachable cupboard for household supplies can accommodate new routines without another furniture purchase. On the other hand, daily functions such as laundry, kitchen work, and the entry still benefit from clearly assigned storage.
Think about the future occupant when planning a new small home. A space intended for an older family member may need different access and storage heights from one used mainly as a guest studio. A rental ADU should provide useful capacity without assuming every resident will own the same things.
Before finalizing the design, compare the proposed storage with complete layouts. You can request NEO's free Culver City floor plans and specifications to study one real small-home arrangement. Use those plans as a reference for asking better questions, then develop a solution suited to your own property and intended use.
Make Storage Part of the Interior Design from the Beginning
Better storage starts with a clear view of the life the home needs to support. Identify the belongings that repeatedly get in the way, put daily items near their point of use, and test the space needed to open every drawer, cupboard, and furniture compartment.
For an existing small house, start with one troublesome area. Improve the entry, reorganize the pantry, or give laundry supplies a convenient home before adding storage throughout the property. For a new ADU or garage conversion, work those needs into the layout while rooms, doors, and cabinetry can still be adjusted.
A compact home should have room for both your belongings and the activities you enjoy. Well-planned storage helps you put things away easily and use the rest of the space comfortably.
If you're planning a small home, ADU, garage conversion, or remodel in the Los Angeles area, explore NEO Builders' services and book a free consultation. Bring your storage wish list, the items you need to accommodate, and the routines you want the new interior to make easier.


Comments