
15 ADU Living Ideas for Making Every Square Foot Count
Thoughtful layouts, hardworking furniture, and practical storage ideas to help a smaller home feel comfortable, personal, and easy to live in.
A small home asks you to be thoughtful about space. The dining table might also be your desk. The kitchen needs enough storage for groceries without swallowing the living room. Your bed needs a comfortable place to land, and so do your shoes, laundry, and the things you use every day.
When those details work together, ADU living can feel surprisingly comfortable. When they’re overlooked, even a beautifully finished room can become frustrating to use.
The best ADU living ideas start with your daily routine. They help you move through the home easily, keep useful surfaces clear, and fit the activities you care about into the space available. Some are simple furnishing changes. Others are worth discussing while a floor plan is still being developed.
At NEO Builders, we design and build custom ADUs and garage conversions for Los Angeles homeowners. The same space-planning questions come up across compact ADU layouts: Where should storage go? How much kitchen do you need? Can one room comfortably serve several purposes?

These 15 ideas will help you think through those questions, with practical ways to apply each one and examples from compact NEO Builders projects.
1. Plan Your Layout Around a Typical Day

Before buying furniture or choosing cabinetry, walk through an ordinary day in your future home. Where will you put your bag when you arrive? Where will you eat breakfast? What happens when one person is cooking while another is working or getting ready for bed?
These questions reveal requirements that a simple list of rooms can miss. A home might technically include a kitchen, dining area, and bed, yet still leave someone moving a chair every time they need to open the refrigerator.
Write down your essential activities and identify which ones happen at the same time. A dining table can serve as a desk if you’re comfortable clearing work away before meals. That arrangement becomes harder if two people need it for different purposes throughout the day.
Then sketch the furniture into the layout at its actual size. Include the space needed to pull out chairs, open drawers, and use appliances. For an existing home, painter’s tape on the floor can help you test a proposed sofa, table, or storage unit before ordering it.
Our 440-square-foot Northridge garage conversion was designed for a chef and his partner, with particular attention to the kitchen. It’s a useful reminder that your priorities should guide how space is allocated.
Start here: Choose your three most important daily activities. Make sure the layout supports those comfortably before fitting in occasional extras.
2. Choose Furniture With Useful Second Jobs

Furniture that serves more than one purpose can reduce the number of pieces you need. A storage ottoman can hold blankets and provide a place to put your feet up. A dining bench can store linens. A small desk with drawers can also hold household paperwork and charging supplies.
The second function needs to be convenient, though. If reaching your everyday shoes means removing cushions and lifting a heavy seat, that storage may quickly become a nuisance. Keep frequently used belongings in places that are easy to open and put away.
Think about the furniture’s proportions as well. Narrow arms can give you more sitting space within a sofa’s overall width. Nesting tables let you bring out an extra surface when needed. A bench that fits neatly beneath a table can reduce the amount of furniture projecting into a walkway.
Avoid choosing a piece solely because it has clever features. Comfort, durability, and ease of use still matter. Sit on the sofa, open the storage compartment, and check whether a convertible piece can be operated comfortably by the person who will use it.
A helpful test is to imagine the item in its busiest state: the table extended, the sofa unfolded, or the drawers open. The room should still function around it.
Start here: Look for one bulky piece you could replace with something that combines two functions you already need.
3. Give Your Kitchen a Clear, Efficient Layout

In a compact home, kitchen planning affects almost everything nearby. Cabinet depth, appliance doors, and preparation space all influence how much room remains for living and dining.
A single-wall kitchen places the main components along one side of the room. It can suit a narrow footprint or open studio because the opposite side stays available for other activities. An L-shaped kitchen may be a better fit when you need more preparation space and have a suitable corner.
Our 340-square-foot Culver City garage conversion includes a 10-foot linear kitchen. You can explore the project to see how cabinetry, appliances, and lighting fit together along one wall.
Whichever layout you choose, protect some usable countertop. A kitchen full of appliances can still be awkward if there’s nowhere to chop vegetables or set down a grocery bag. Think through the sequence of cooking: take food out, wash it, prepare it, cook it, and clean up.
Be selective about an island. It can provide storage and a work surface, but it also needs space around it. In a tight room, a smaller dining table or movable cart may suit your needs better. Test the arrangement with chairs occupied and appliance doors open.
Start here: Plan where you’ll prepare a normal meal. Make sure that surface can stay available during cooking.
4. Size Appliances Around How You Cook and Shop

Compact appliances can free up room for storage and counters, but the smallest available model won’t suit everyone. Your grocery habits, cooking routine, and household size should influence the choice.
If you shop little and often, a narrow refrigerator may work well. If you batch-cook or freeze meals, freezer capacity deserves closer attention. Someone who regularly bakes may care more about an oven’s internal dimensions than its outside width.
In our 320-square-foot Van Nuys garage conversion, the kitchen includes a 24-inch refrigerator, an 18-inch dishwasher, and a 24-inch oven. Those dimensions offer a starting point for comparing options, rather than a prescription for every small home.
Check capacity against the items you use. Will your baking trays fit? Can the dishwasher accommodate your dinner plates? Will the refrigerator hold the groceries you normally buy?
Also consider how the appliance operates within the room. Door hinges, handle projections, and loading space can affect neighboring cabinets and walkways. For installation, use the manufacturer’s requirements rather than assuming a model can fit tightly into any opening.
Small countertop appliances deserve the same scrutiny. A coffee maker you use twice a day may earn a permanent spot. An appliance used once a month might be better stored elsewhere.
Start here: List your essential appliances, then compare their capacity and operating space before choosing cabinet sizes.
5. Use Vertical Storage Without Making Everyday Life Harder

Tall cabinetry can make good use of a wall while avoiding another freestanding storage unit. Shelves above a desk, cupboards over laundry appliances, and full-height closets can all help organize a smaller home.
The key is to divide storage by frequency of use. Keep everyday dishes, clothes, and cleaning supplies within comfortable reach. Use higher areas for spare bedding, seasonal decorations, or luggage you only need occasionally.
Our 330-square-foot Inglewood ADU features a custom 10-foot-tall built-in closet. It shows how storage can respond to a room’s height, with the understanding that upper compartments serve different needs from accessible lower ones.
Plan cabinet interiors around your belongings. Adjustable shelves can accommodate changing needs, while drawers help keep smaller items from disappearing at the back. A narrow compartment might be ideal for a broom or folding drying rack.
Be thoughtful about open shelves. A few can make everyday objects easy to reach, but too many may leave the room feeling busy. Closed cabinetry is useful for packaging, paperwork, and the practical items you’d rather keep out of sight.
If upper storage requires a step stool, give the stool its own convenient home. A storage solution should include a realistic way to access it.
Start here: Sort belongings into daily, weekly, and occasional use before deciding where shelves and cupboards belong.
6. Make the Space Beneath Your Bed Useful

A bed occupies a substantial part of a small home, so the space underneath it deserves attention. Drawers, a lift-up platform, or low storage boxes can provide room for bedding, off-season clothing, and other belongings.
Choose the arrangement around how often you’ll need access. Side drawers are convenient, but they require enough space to open. A lift-up bed may suit a room with limited side clearance, provided the lifting mechanism is comfortable to operate. Storage boxes work best when you can reach them without dismantling the room.
Check the bed’s overall height before buying. A taller platform can add storage, but getting in and out still needs to feel comfortable. Measure with the intended mattress included.
Organize the contents so this area doesn’t become a collection of things you’ve forgotten. Keep related items together, use containers that fit the available space, and label boxes if their contents aren’t visible.
Leave the storage compatible with the bed and mattress manufacturer’s guidance, including any ventilation requirements. Avoid packing belongings around components that need access or airflow.
This can be a useful improvement in an existing home because it adds organization within a footprint you’re already using.
Start here: Measure the available space and the access around your bed. Choose the storage method only after checking both.
7. Create a Sleeping Area With the Privacy You Need

An open studio offers flexibility, but you may still want the bed to feel separate from cooking, working, or entertaining. The right approach depends on how much privacy you need and how much space you can devote to it.
For visual separation, try a distinct wall color, a rug, or lighting around the bed. These choices can establish a sleeping zone without adding a large object to the floor plan.
Our Van Nuys studio ADU includes a dedicated sleeping nook with dark wainscoting. The project offers an example of defining the bed’s place within a compact home.
A curtain or partial divider can provide more screening when you want it. Think about where it will sit when open and whether it interrupts daylight or movement through the room. A bookcase divider also adds storage, but its depth and stability need consideration.
Visual screening provides limited help with noise. If one person regularly sleeps while another works, cooks, or watches television, a separate bedroom may deserve more space in the plan.
For a renovation or new build, discuss the sleeping arrangement with your designer early. Privacy, access, and the rest of the layout are easier to coordinate before construction begins.
Start here: Decide whether you need visual separation, quiet, or both. Choose the solution around that requirement.
8. Use a Murphy Bed When the Room Needs to Change Functions

A Murphy bed can be helpful when the same space needs to accommodate sleeping and another activity. Folding the bed away can create room for exercise, working, or hosting guests.
The arrangement is especially worth considering when overnight stays are occasional. Our 500-square-foot above-garage ADU in Los Angeles incorporates a Murphy bed into a flexible space with a home office and other uses.
For a primary bed, think honestly about the daily routine. Would you enjoy opening and closing it every day? Can you do so comfortably? Does bedding stay in place, or would you need somewhere else to store it?
Map the room with the bed fully open. Bedside items, charging cables, and lighting need a practical location. The route to the bathroom and entrance should remain usable, and furniture shouldn’t require a complicated reshuffle each night.
If you’re combining a wall bed with cabinetry, look at the whole installation. Storage doors need to function in the relevant positions, and the bed must be installed according to its manufacturer’s instructions.
A conventional bed may still be your best choice if sleeping comfort and an easy bedtime routine are the main priorities. Flexibility earns its space when you’ll regularly use it.
Start here: Write down what you’ll do in the space while the bed is folded away. Confirm that the extra function matters to you.
9. Make Dining and Working Easy to Switch Between

A dining table can also serve as a workspace, craft surface, or place to sort paperwork. In a compact ADU, that flexibility can be valuable, provided changing activities is easy.
A drop-leaf table gives you a smaller surface for everyday use and more room when needed. A wall-mounted folding table can suit a particularly tight area, while a modest fixed table may be more convenient if you use it throughout the day.
Choose seating at the same time as the table. Chairs need somewhere to go when unused. Stools that tuck underneath or stackable chairs may help, but check their comfort for the amount of time you’ll spend sitting.
If you work from home regularly, consider posture and equipment. A perch that’s comfortable for breakfast may become tiring over a full workday. Your laptop, monitor, and supplies also need a place when the table returns to dining duty.
Try giving work materials a dedicated drawer, cupboard, or portable basket nearby. Keeping everything together can turn a lengthy cleanup into a quick transition.
In a shared home, discuss who uses the table and when. If one person’s work needs to remain set up, a separate compact desk may prevent daily frustration.
Start here: Rehearse switching from work to dinner. Notice what needs storage and how much clearing is involved.
10. Give Laundry a Place Beyond the Appliances

Laundry planning often stops at finding room for a washer and dryer. Everyday laundry also involves collecting dirty clothes, storing detergent, drying delicate items, and putting clean clothes away.
Think about that full sequence when choosing a location. A nearby hamper keeps clothes from gathering on the floor. A shelf or cabinet can hold supplies. A folding surface might be shared with another activity, provided it’s available when needed.
Our Culver City garage conversion conceals laundry appliances behind white cabinetry. It’s an example of making a practical function fit comfortably into a studio’s appearance.
A stacked arrangement or combination appliance may suit some homes, but compare capacity, cycle options, and installation requirements. If you frequently wash large loads, the amount of laundry you do should guide the choice.
When enclosing appliances, plan for the manufacturer’s required ventilation and clearance, along with convenient loading and service access. Think about noise as well, especially if the laundry area is near the bed or workspace.
For air-drying, a folding rack or retractable clothesline may be useful. Decide where it can be used without blocking the room and where it will go afterward.
Start here: Follow one load of laundry from hamper to closet. Make sure each stage has somewhere practical to happen.
11. Plan Bathroom Storage Around Your Morning Routine

A small bathroom needs to support real routines: brushing teeth, showering, getting ready, hanging towels, and keeping supplies organized. Storage works best when it follows those activities.
Keep frequently used toiletries near the sink, with smaller items organized inside drawers or a suitable cabinet. A mirrored cabinet can provide useful storage without another unit on the floor. Hooks may suit an awkward wall where a longer towel rail won’t fit.
In the shower, a recessed niche can give bottles a permanent place. Choose its size and position around the products you actually use, and discuss the detail during bathroom planning.
Our Culver City ADU bathroom includes a shower niche and corner bench. You can explore the project for a compact bathroom example with storage integrated into the design.
Be selective about what stays in the room. Spare toiletries and bulk supplies can live in another cupboard if they crowd daily essentials. A large vanity isn’t automatically helpful if it makes moving around uncomfortable.
If you’re developing an ADU layout, Joseph Peretz’s paid ADU Floor Plans Breakdown mini course explores kitchen and bathroom planning and includes a downloadable packet of more than 20 floor plans.
Start here: List everything you use during a normal morning. Give those items accessible storage before making room for extras.
12. Solve Awkward Door Swings Before Adding More Storage

Sometimes a room feels cramped because moving parts compete for the same space. A bathroom door can collide with a cabinet, or an appliance door can interrupt the only route through the kitchen.
Look at doors alongside furniture and fixtures. Mark the direction and extent of each swing on the plan. Then consider what happens when someone is actually using the room, rather than checking everything with doors closed.
A pocket door can help in a suitable location because it slides into the wall. Our Van Nuys ADU bathroom uses a pocket door to avoid a conventional door swing.
The wall needs to accommodate the pocket, so this choice belongs early in design discussions. Plumbing, wiring, and other wall requirements can affect whether it’s practical. Think about the latch, privacy, and sound control too.
An exposed sliding door also needs a clear section of wall to move across. That wall may otherwise have held a switch, artwork, or storage. Different door types solve different problems, and each has consequences elsewhere in the room.
For an existing home, moving a cabinet or choosing shallower furniture may resolve the conflict without construction.
Start here: Open every door and drawer in the problem area. Identify the specific collision before deciding what to change.
13. Use Daylight and Task Lighting Together
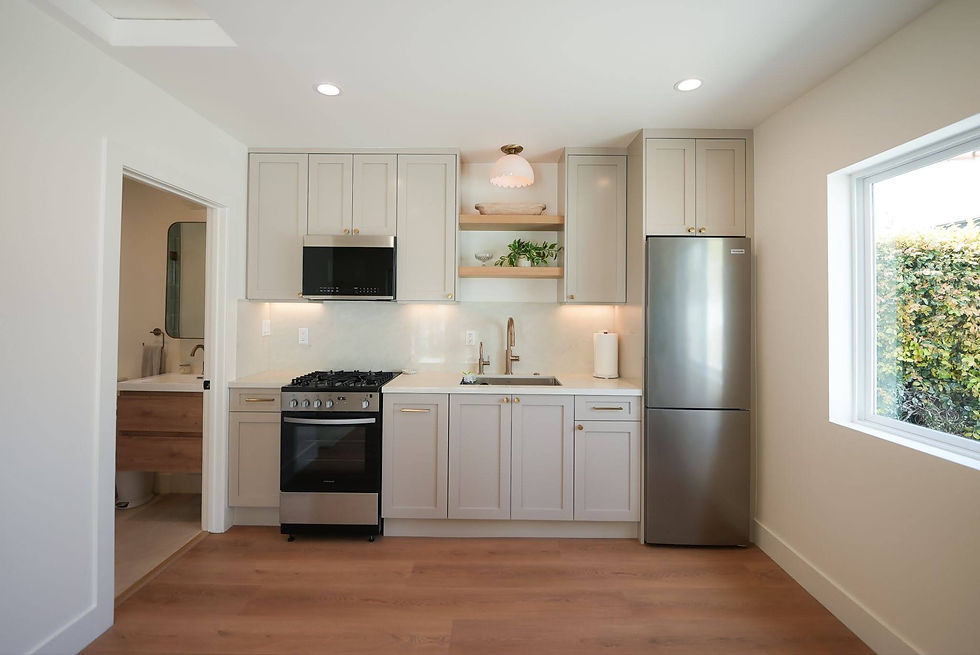
Lighting helps determine how comfortably you can use a small home throughout the day. A room may feel bright near the window while the kitchen counter or desk remains difficult to work at.
For daylight, start by keeping windows reasonably clear of bulky furniture and choosing coverings that suit both privacy and light. In a new project, consider window placement alongside cabinets, neighboring properties, and the activities inside.
High windows can bring in daylight while leaving space for furniture below. Our Inglewood garage conversion combines French doors with side glass panels and a bathroom skylight, offering examples of bringing light into a compact footprint.
After dark, place lighting where tasks happen. Under-cabinet fixtures can illuminate preparation surfaces. A reading light can serve the bed or sofa without using a large side table. Desk lighting helps a workspace function independently from the rest of the room.
Think about glare and reflections when placing a screen or work surface. Also plan switches and outlets so lights are easy to operate and cords don’t cross walkways.
You don’t need every fixture on at once. Separate controls can help the same room feel suited to cooking, working, or winding down.
Start here: Check the home during the day and evening. Add light where you struggle to see comfortably.
14. Keep Walkways Clear and Give Clutter a Home

Open floor space has a useful job: it lets you move through the home. Filling every empty corner can make everyday activities harder, even when each added item provides storage.
Look at the routes you use most often, including the entrance to the kitchen, the bed to the bathroom, and the table to the door. Keep those paths practical when chairs are occupied and the home is in normal use.
Choose furniture that suits the room’s proportions. A shallower cabinet might hold enough while preserving a better walkway. A lower piece may keep more of the room visible than a tall unit placed in the middle.
Then address the belongings that tend to spread across surfaces. A small entry shelf, hooks, and shoe storage can catch keys and bags near the door. Give mail and household paperwork a defined place so they don’t settle permanently on the dining table.
Storage containers help when their contents have a purpose. Before adding another basket, check whether you’re keeping duplicates or things you no longer use. Save accessible space for belongings that support your current life.
A simple evening reset can keep a shared room ready for the following day: clear the work surface, put supplies away, and return movable furniture to its usual place.
Start here: Clear one frequently used walkway and one essential surface. Notice which belongings need a better home.
15. Give Your Outdoor Space a Purpose You’ll Enjoy

A patio, porch, or small yard can offer another place to spend time when your interior serves several activities. It works best when you choose a purpose around your habits.
If you enjoy breakfast outside, start with a café table and comfortable chairs. If you want somewhere quiet to read, a single good seat and some shade may be enough. Outdoor furniture should fit the available space while leaving access comfortable.
Our Culver City studio ADU includes a private backyard, while the Van Nuys garage conversion connects to a raised patio. Both projects offer examples of pairing compact interiors with usable outdoor areas.
Consider privacy, sunlight, and maintenance before buying furniture. Think about where cushions will go when unused and whether the space needs lighting for the hours you’ll spend there. A planter can provide greenery, but it also needs water and care.
Outdoor space won’t replace the indoor functions you need year-round. It can, however, provide a welcome change of setting and more choices about where to relax or eat.
If you’re planning an ADU, discuss outdoor access while choosing the building’s location. Door placement, pathways, and the relationship to the main home all affect how comfortable the finished property will feel.
Start here: Choose one outdoor activity you already enjoy. Arrange the space to make that activity easy.
Bring Your Favorite Ideas Into a Workable Plan
You don’t need to use every ADU living idea to create a comfortable home. Start with the areas that cause the most friction, whether that’s a kitchen with too little preparation space, laundry without storage, or furniture that interrupts the walkway.
In an existing home, try reversible changes first. Rearrange furniture, organize storage around frequency of use, and test a proposed table or cabinet footprint before purchasing. Those small experiments can help you understand what the room needs.
For a new ADU or garage conversion, bring your priorities into the design process early. Furniture, appliance sizes, storage, privacy, and outdoor access all influence the layout. Working through them together gives you a clearer basis for decisions than choosing each feature separately.
To study a compact layout, visit our Culver City ADU tour and free floor-plan offer. You can request the plans through the page’s name and email form, then use them to explore how the rooms relate to one another. They’re a reference for ideas; your own property will need a design suited to its conditions and requirements.
For a deeper look at planning, Joseph Peretz’s ADU education courses cover property evaluation, floor plans, and financing, with a free preview available for the full course.
Ready to discuss your own space? NEO Builders offers a free ADU consultation for Los Angeles homeowners. Our team can discuss your property, goals, and options for a custom ADU or garage conversion, from initial planning through construction.
Comments